
NANSHI.St
NANSHI.St
I n t e r i o r D E S I G N
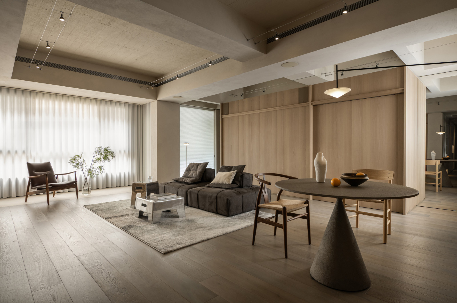
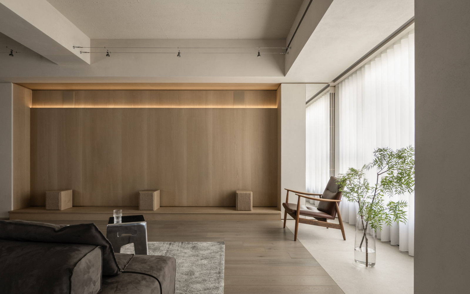
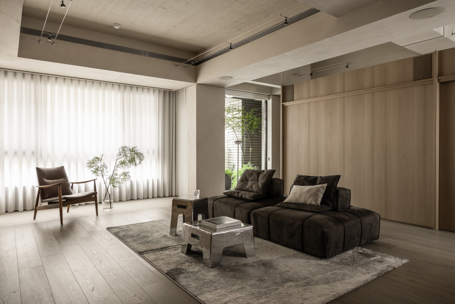

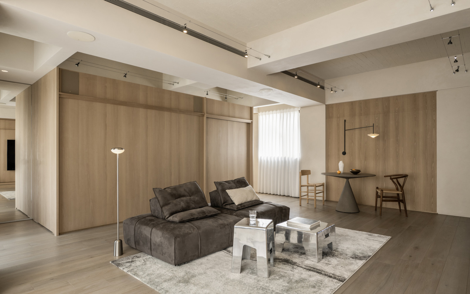
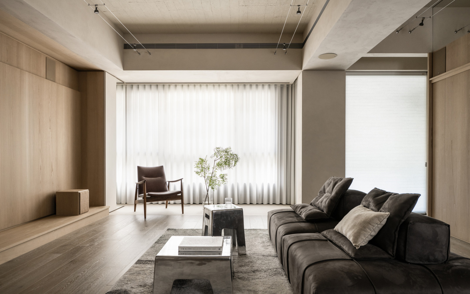
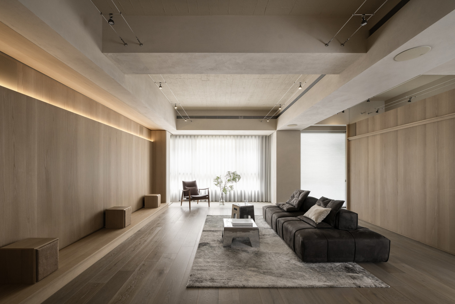
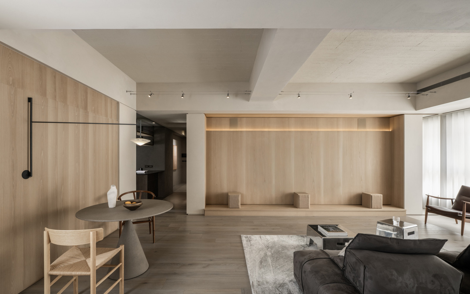
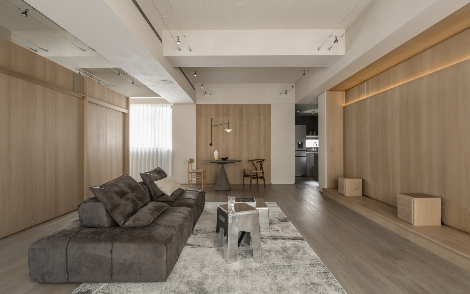
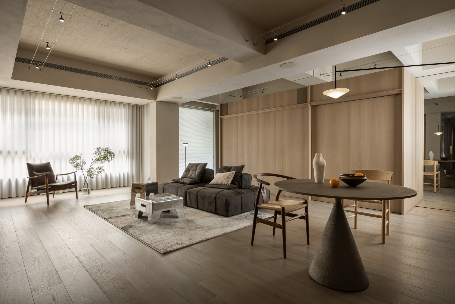
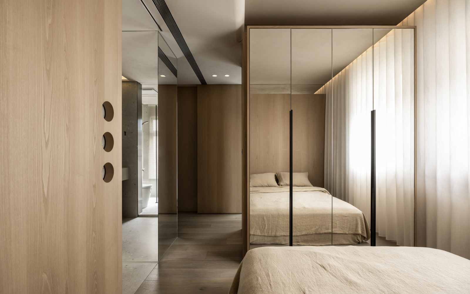
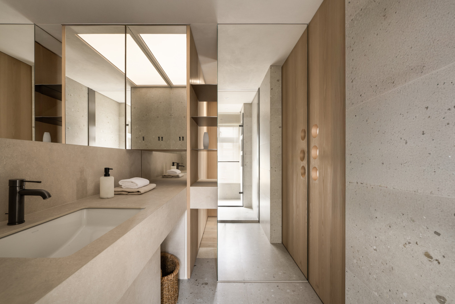
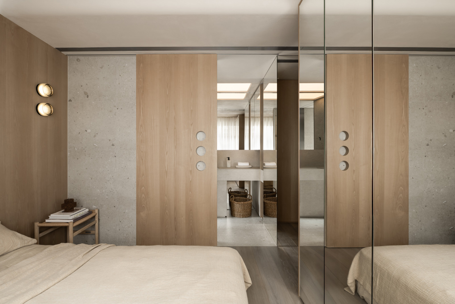
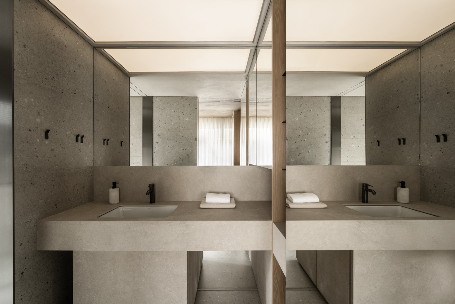
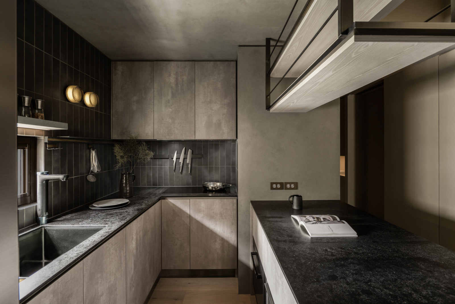
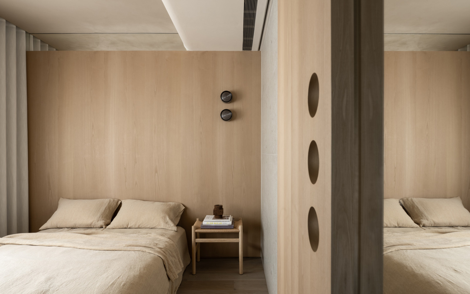
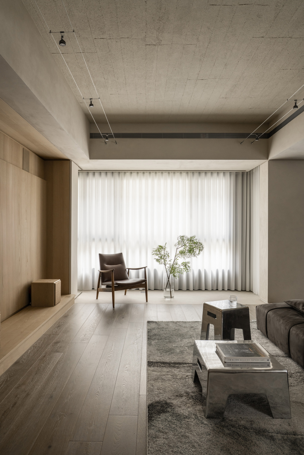
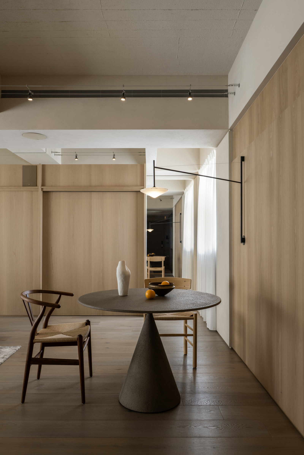
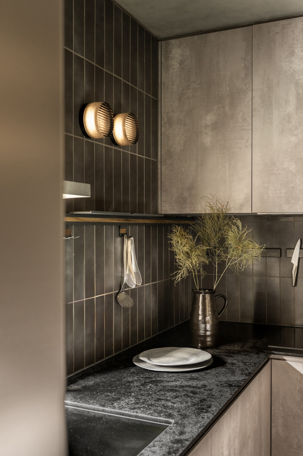
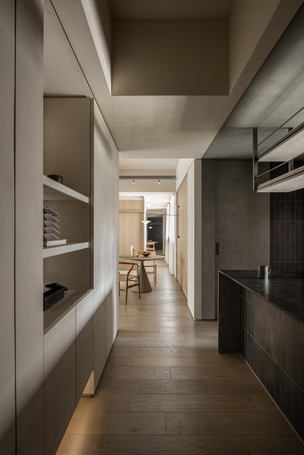
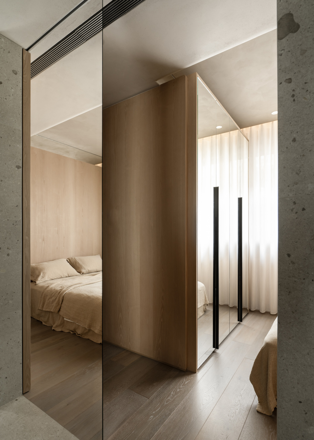
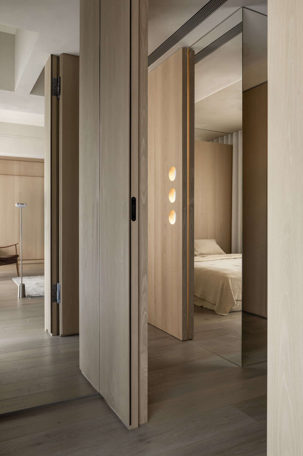
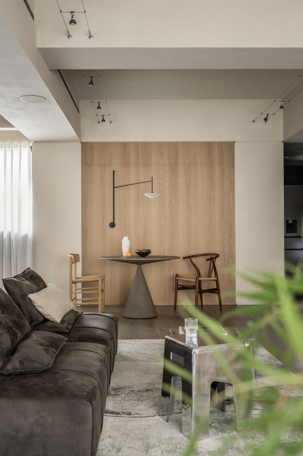
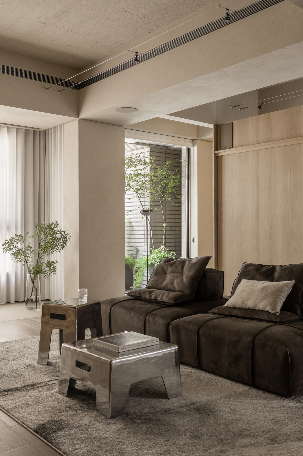
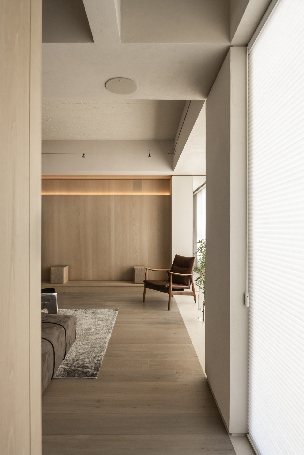
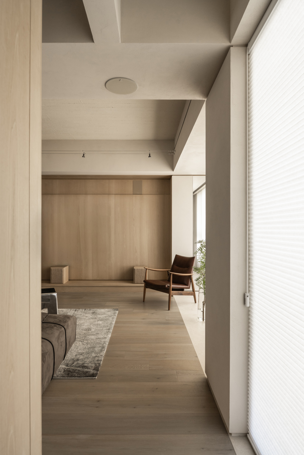
Let Life Slow Down, and Let Space Become the Pause in Everyday Living.The design is rooted in a pure architectural language, where warm timber, mineral finishes, natural stone, and exposed concrete create a calm and understated atmosphere. Rather than relying on decoration, generous negative space allows natural light to become the defining element, bringing subtle shifts of light and shadow throughout the day.The open-plan living and dining area is unified through consistent materials, balanced proportions, and concealed storage, creating a seamless flow that feels both spacious and effortless. Mirrored surfaces, luminous stretch ceilings, and warm wood finishes extend the same design language into the bedroom and bathroom, offering a private retreat of quiet comfort.We believe meaningful design is not defined by bold expression, but by the way it enriches everyday life. In every pause, every changing light, and every shared moment, the space quietly reveals its enduring warmth, authenticity, and timeless character.
讓生活慢下來,讓空間成為日常的留白。
設計以純粹的空間語彙為核心,透過木質、礦物塗料、石材與混凝土肌理交織,建立溫潤而沉靜的居住氛圍。大量留白取代繁複裝飾,讓自然光成為空間最重要的主角,隨著晨昏流轉,在牆面與材質間留下細膩的光影變化,使空間不僅承載生活,也記錄時間流動的軌跡。開放式客餐廳串聯生活動線,以一致的材質、比例與水平線延伸視覺尺度,隱藏式收納與俐落的量體安排,讓機能自然融入空間之中,使居家維持純粹而有秩序的狀態。客廳、餐廳、廚房與私領域彼此相互連結,卻保有適當的界線,在開放與私密之間取得平衡,回應不同生活情境的需求。臥室與衛浴透過鏡面、光膜天花及木質元素相互呼應,在私領域中延續整體設計語言。細膩的材質轉換、光線層次與比例拿捏,讓空間在安靜之中蘊含豐富層次,也讓居住者在日常起居間,感受到放鬆與沉澱。每一處細節皆以人的感受為出發點,讓視線、光影與動線自然流動,形塑舒適且耐人尋味的生活節奏,不在於刻意彰顯,而是在每一次停留、每一道光影、每一份日常之中,讓居住者感受到空間最真實而恆久的溫度。設計不只是完成一個居所,更是陪伴生活、承載記憶,並隨著時間歷久彌新的存在
| 台北室內設計 | 空間規劃 | 中古屋翻修 |
LOCATION : 台北 YEAR : 2026 SIZE : 30坪 TYPE : 住宅